Learn More
32 Cliff Road, Forster
More Than a Beach House: The Story Behind 32 Cliff Road, Forster…
Some homes are designed around bedrooms, bathrooms and floorplans.
Others are designed around the way people want to live.
For the owners of 32 Cliff Road, Forster, that distinction mattered from the very beginning.
More than two decades ago, what began as the purchase of an older coastal home with plans to renovate evolved into something far more ambitious: a purpose-built beach house designed around family, friends, long weekends, the ocean and a lifestyle that could change as the years went by.
Today, that same home is being offered for sale, giving a new owner the opportunity to become part of its next chapter.
A home designed for living
When the owners first approached the project, their brief was refreshingly simple.
They didn’t want a show home.
They wanted somewhere relaxed, open and comfortable, a home they could escape to from Sydney, bring their children to, entertain friends in and simply arrive, unpack and enjoy.
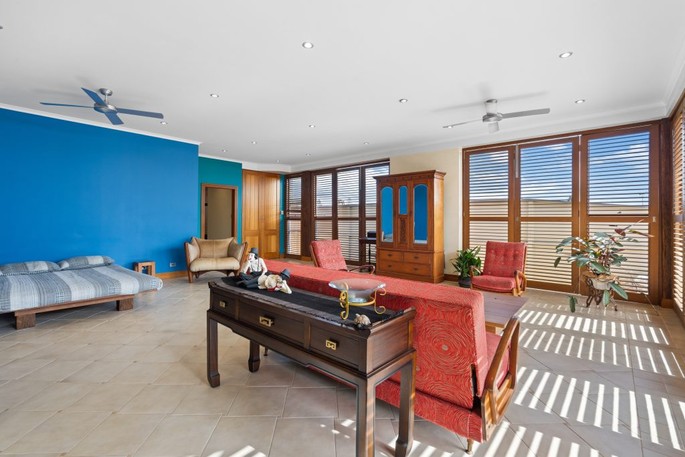
The original thinking centred on flexibility. Downstairs was deliberately created to accommodate far more than cars, with room for the family’s boat, vehicles, a billiard table and, importantly, plenty of space for the children and their friends. The lower level was designed so that it could evolve with the family, including its own living capacity and secondary kitchen.
There was a practicality to the design that reflected how the family actually lived.
At times the house might hold just the owners; at other times, a crowd of young people would arrive for the weekend.
That adaptability remains one of the home’s defining qualities.
From golf course rivalry to remarkable build
The project’s origins were as unique as its construction. Builder Scott Richardson and owner Wally first met as competitors on the golf course. After some friendly banter and lighthearted sledging on the final hole, Wally recognised Scott’s conviction and declared, “I can see you are a man of your word… I might have a job for you.”
What followed was an approximately two-and-a-half-year build and an extraordinary collaboration between the owners, architect Timothy Moon and local trades. While Moon translated the desire for a casual, open-plan beach house into a distinctive architectural form, Scott Richardson aimed to deliver an artisan home using materials that simply could not be replicated.
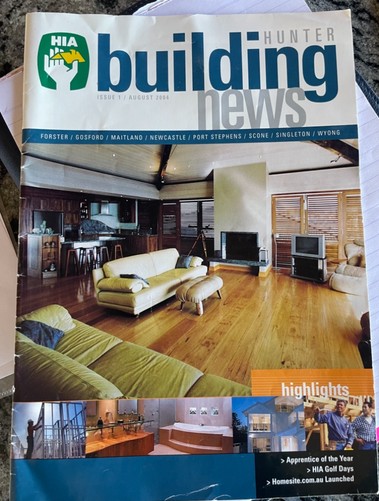
The resulting residence was recognised as the HIA Home of the Year award winner. While the accolade was an honour for the team, the owners were over the moon – spurring local rumours of celebratory table dancing!
Craftsmanship that cannot be replicated
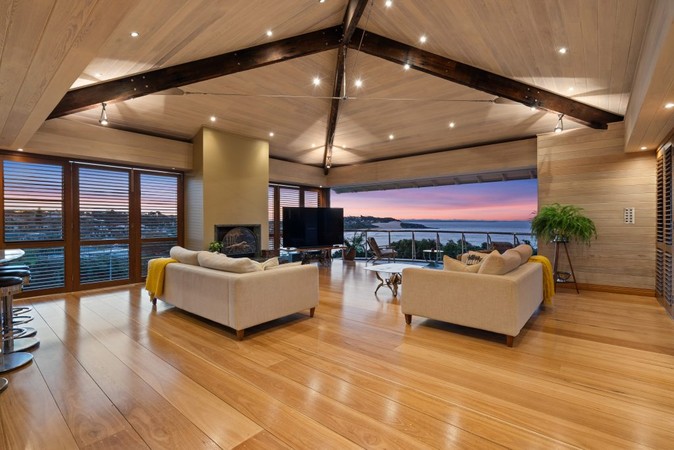
Spend time inside 32 Cliff Road and the level of detail becomes impossible to overlook. Scott Richardson ensured the build prioritised local craftsmanship and reclaimed materials, requiring the timber to acclimatise on site for over three months before work began:
- Reclaimed timbers: the 250mm floorboards and staircase were sourced from woolsheds in Longreach, Queensland.
- Bespoke joinery & millwork: local tradesman Dave Spicer of Twin Towns Joinery crafted custom joinery using rare New Zealand Rimu. The doors and louvers feature A1 Oregon and the flooring dowels were handcrafted on site.
- Custom Canadian Red Cedar: rather than sourcing windows from Sydney, Scott championed local suppliers to deliver custom Canadian Red Cedar windows at a fraction of the quoted cost.
- Robust structural design: built with double-brick construction coated in earthquake-proof render, the lower level was carved directly into the cliffside. It utilises 20 tonnes of blue metal alongside an “egg crate” drainage system as part of a triple-barrier waterproofing system.
- The ahead-of-its-time garage: as a surprise for Wally, Carollyn had the entire expansive garaging tiled to create an early vision of the ultimate “man cave”, capable of housing up to five vehicles alongside a boat and workshop.
Completed on an original budget of around $2 million, replicating this calibre of craftsmanship and material sourcing today would cost an estimated $10 million or more.
Designed around the coast
The architecture was heavily driven by its position.
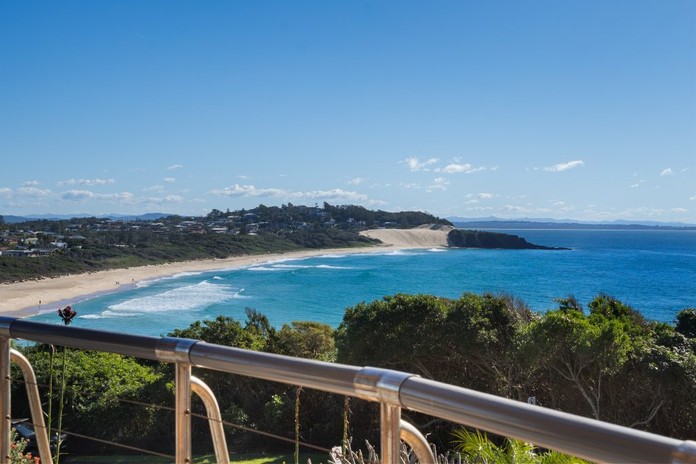
From its elevated Cliff Road setting, the house looks north across the Pacific, taking in sweeping views towards One Mile Beach, Burgess Beach and Caves Bay. Whales and dolphins can regularly be spotted during migration seasons.
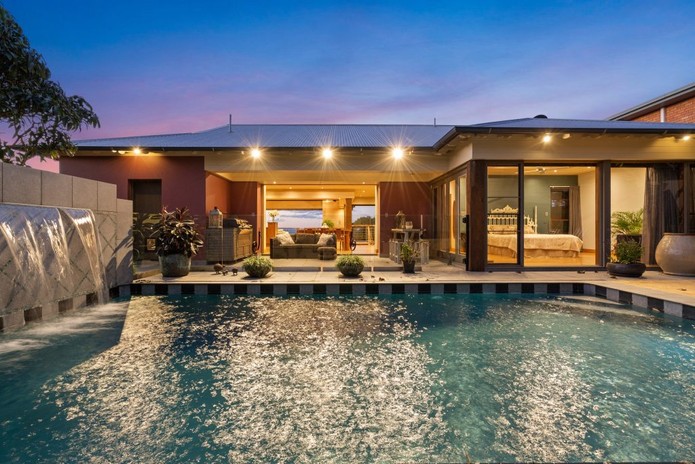
The design carefully accounts for coastal elements. Outdoor areas were engineered to offer protected living spaces at the rear when coastal winds pick up. Large openings and retractable doors reinforce a seamless indoor-outdoor flow.
Of all the home’s highlights, Scott Richardson notes the pool as his personal favourite feature: “You can sit in the pool, see straight through the house to the ocean beyond- it’s just unbelievable.”
From weekender to permanent sanctuary
For years, 32 Cliff Road served as a regular weekend escape from Sydney. Following retirement in 2019 and the arrival of 2020, the weekender naturally transitioned into the owner’s permanent full-time home.
Now, with their needs changing again, the owners have made the decision to pass the home onto its next caretakers.
Ready for its next chapter
32 Cliff Road is far more than a set of property statistics. It is a once-in-a-lifetime home shaped by vision, local craftsmanship and deep personal history.
3 bedrooms | 3 bathrooms | 5 car garaging
32 Cliff Road, Forster is currently offered for sale through Ray White Forster Tuncurry at 3,900,000 – 4,300,000.